3
Readings to rezone land. The hearing is at the second
How Franklin works · Development
In Franklin, land is rezoned by ordinance: the Planning Commission recommends, and the Board of Mayor and Aldermen decides in three readings, with one public hearing at the second. Who files, which body sees what, where a resident can speak, the two rezonings with hearings on November 10, and what the state's new review deadlines change from January 1.
Every parcel in Franklin sits in a zoning district, and the district decides what can be built there without anyone asking permission: how many homes to the acre, how far back from the street, which uses and not others. An owner who wants something the district does not allow asks the city to change the district. That is a rezoning, and in Franklin it is a law, an ordinance, which the Board of Mayor and Aldermen passes in three readings on three different nights.
The Franklin Municipal Planning Commission sees it first. The commission hears the request at a public meeting and recommends; the board decides. The board's second reading carries the public hearing, the night set aside for residents to speak to that item, and the third reading needs five of the nine votes however many members are in the room. Most new neighborhoods also come with a development plan, the drawing of what will actually be built, which the board approves by resolution on the night of the hearing.
In 2026, through October 13, the board adopted nine zoning ordinances and turned down one, and seven of the nine went from the commission's vote to the board's last in exactly 61 days. Two more, Harpeth Village and Branch Creek Crossing, have their hearings on November 10. From January 1, 2027, a state law puts deadlines on how long the city may take to review development applications, and approves an application automatically when the city misses one. Franklin's own rules for meeting those deadlines are in an ordinance with its hearing on November 24. Our walkthrough of the law has the detail; section 09 here says what it does and does not change about the path below.
The city's zoning map gives every parcel's district and, for land rezoned in recent years, the ordinance that did it. Its other layers carry the overlay districts, which add rules on top of a district, and the design concept that Envision Franklin, the city's land use plan, gives the area. The lookup below asks those layers. Type a street address; it goes from your browser to the City of Franklin's map services, not to us.
The example is 318 Franklin Road, the Harpeth Village site in section 07. On October 19, 2026 the map still showed it as Estate Residential, as it should: the rezoning to PD 9.2/75,000 has had its first reading, and the map changes after the third. The map lags in other places too. That day it dated Harlin's zoning to April 28, 2025, a year before the board's final vote, and the city limits layer still left out Harlin and 4325 Long Lane, both zoned by the city this year, so the lookup trusts the zoning map on that question. For what is on the agendas near an address, see our development tracker.
Franklin has 22 districts. The residential ones run from AG, where a house needs 15 acres, to R3, where it needs 9,000 square feet; R4 and R6 hold the older neighborhoods of central Franklin, where a new house is measured against the ones already on its block. Planned districts, each with its own development plan, cover nearly half the map, and the next largest share, CI, is the city's parks, schools, churches and public buildings.
| Code | District | What it is for | Share of the map |
|---|---|---|---|
| AG | Agricultural | Farms, and houses on lots of at least 15 acres | 2.2% |
| ER | Estate Residential | Houses on lots of at least 2 acres | 7.8% |
| R1 | Residential 1 | Houses on lots of at least 30,000 square feet; the default for county subdivisions annexed into the city | 2.8% |
| R2 | Residential 2 | Houses on lots of at least 15,000 square feet | 7.1% |
| R3 | Residential 3 | Houses on lots of at least 9,000 square feet | 2.9% |
| R4 | Residential 4 | The established historic neighborhoods of central Franklin; new houses fit the block | 2.6% |
| R6 | Residential 6 | Historic, walkable neighborhoods of small lots close to the street | 0.2% |
| MR | Mixed Residential | Several kinds of homes built compactly, with open space kept | 0.2% |
| PD | Planned District | Whatever its development plan allows; see below | 48.3% |
| OR | Office Residential | Offices and homes in buildings that look like houses, between commerce and neighborhoods | 0.2% |
| CI | Civic and Institutional | Parks, schools, churches and public buildings | 10.7% |
| NC | Neighborhood Commercial | Small shops serving the houses around them | 0.4% |
| CC | Central Commercial | Mixed-use centers and corridors built for walking | 0.7% |
| DD | Downtown District | The downtown core, built in its traditional pattern | 0.1% |
| 1ST | 1st Avenue District | Businesses at the Franklin Road gateway to downtown, at the edge of the floodplain | 0.2% |
| 5TH | 5th Avenue North District | Businesses along 5th Avenue North into downtown, at the edge of the floodplain | 0.1% |
| RC4 | Regional Commerce 4 | A mix of commercial uses, up to four stories | 0.5% |
| RC6 | Regional Commerce 6 | Higher-intensity commerce, up to six stories | 4.0% |
| RC12 | Regional Commerce 12 | Higher-intensity commerce, up to 12 stories | 2.8% |
| GO | General Office | Offices on the edges of commercial areas, as a step down to neighborhoods | 0.8% |
| LI | Light Industrial | Light industry, with offices and some commercial uses | 5.0% |
| HI | Heavy Industrial | Heavy industry | 0.4% |
Each district's purpose from Chapter 3 of the zoning ordinance, with the minimum lot sizes its standards set. The shares are our sum of the parcel areas in each district on the city's zoning map on October 19, 2026; streets are not parcels, so they are left out.
An overlay adds rules on top of the district, whatever the district is, and a parcel can sit in several. The Hillside/Hillcrest overlay protects slopes and hillcrests and their views, and the Scenic Corridor overlay the views along scenic roads and the city's gateways. The Central Franklin overlay sets standards for the oldest parts of town, and five sub-districts along Columbia Avenue have their own. In the Historic Preservation overlay, new building and changes to the outside of old buildings need the Historic Zoning Commission's approval, and the Floodway and Floodway Fringe overlays keep building out of the channel that carries floodwater and limit what goes on the land that holds it. Moving an overlay's line is a rezoning too, as the hillside line in section 08 shows. A design concept is the plan's word for what an area should become; section 05 says how a rezoning is measured against it.
Four bodies and a staff share the work. Which one has the last word depends on what the owner is asking for, and the city's planning department publishes a step-by-step guide for each kind of application.
| The request | Who reviews it | Who decides | Public hearing |
|---|---|---|---|
| RezoningA change to the zoning map | Planning staff, then the Planning Commission | The board, by ordinance, in three readings | At the board's second reading |
| Development planWhat will be built in a planned district | Staff, the joint conceptual workshop, the Planning Commission | The board, by resolution, in one reading | At that reading, the same night as the rezoning's hearing |
| AnnexationTaking land into the city, with a plan of services | The Planning Commission | The board, by resolution, in three readings | At the board's second reading |
| Plan amendmentA change to Envision Franklin, the land use plan | Planning staff | The Planning Commission, by resolution | At the commission, with 30 days' published notice |
| Site plans, plats and performance agreementsThe engineering of an approved plan, lot lines, the bonds that guarantee roads and drainage | Staff's Departmental Review Team | The Planning Commission, or staff for site plans and plats that need no commission action | None |
From the city's step-by-step application guides and the zoning ordinance's Chapter 20, effective January 13, 2026. A variance, relief from one standard on one lot, goes to the Board of Zoning Appeals instead, and a building in a historic district also needs the Historic Zoning Commission's certificate of appropriateness.
Most of the Planning Commission's own docket is the last row. In its nine meetings from January to September 2026, the commission passed 123 items on its consent agenda, one vote for the whole list: 94 actions on performance agreements, the bonds a developer posts to guarantee that streets, drainage and landscaping get built; 24 final plats; and five site plans. It voted on 31 recommendations to the board, rezonings, development plans, annexations and extensions of vested rights among them.
The commission has nine members: seven residents the mayor nominates and the board approves for five-year terms, the mayor's designee, and one alderman, Ann Petersen. Each commissioner's page lists their 2026 votes. Planning staff write the report both bodies read, and each agenda item names the staff who sponsor it. Staff's recommendation is in the packet beside the agenda.
A new neighborhood in Franklin is usually two applications filed together: a rezoning to a planned district, called PD, and the development plan that says what the district will hold. The city's guide puts the whole process at four and a half to five months "if all steps are met in a timely manner." Here are the steps in the order the guides and the ordinance set them.
| Step | What happens | Can the public speak? |
|---|---|---|
| 1. Preliminary meeting | The applicant meets planning staff before any application is accepted. | No |
| 2. Pre-application | A first submittal, at least 14 days before the application, and a meeting with staff's review team. Voluntary from January 1, 2027. | No |
| 3. Neighborhood meeting | Held by the applicant, with a city staff member attending. Letters go to owners within 500 feet, postmarked at least 7 days ahead. The applicant writes up the neighbors' concerns for the city. | Yes |
| 4. Application | Filed on the city's submittal calendar through its online plan review portal, with a traffic study where needed and a letter notifying the schools. | No |
| 5. Joint conceptual workshop | The applicant presents to the aldermen and the commission together. Nobody votes, and what members say binds no one. | No |
| 6. Staff review | Staff comment; the applicant corrects and resubmits, within three consecutive resubmittal dates or starts over. | No |
| 7. Planning Commission | A recommendation to the board on the rezoning, the plan and each modification of standards. Letters go to owners within 500 feet, postmarked at least 15 days ahead. | Yes |
| 8. Board work session | Discussion, no vote, at the next work session after the commission. | Comments on agenda items |
| 9. First reading | The board votes the ordinance forward and sets the hearing date. When the commission was unanimous, this can be the same day as the work session. | Citizen comments |
| 10. Second reading and public hearing | Advertised in a newspaper at least 21 days ahead. The development plan gets its one reading the same night, with each modification voted separately. | Yes, the hearing |
| 11. Third reading | Five of the nine votes to pass. The rezoning, and the plan with it, take effect. | Citizen comments |
The city's guides to a rezoning and a development plan; the zoning ordinance, sections 20.2, 20.7 and 20.8. Staff can waive the pre-application meeting, the neighborhood meeting or the workshop for a small request. "Citizen comments" is the open period at the start of every board meeting, two minutes a speaker; see how to be heard in the board explainer.
A plain rezoning, from one ordinary district to another with no plan attached, skips steps 2, 3 and 5. The ordinance requires a neighborhood meeting only for development plans and plan amendments, and a workshop only for development plans and text amendments, though the 500-foot letter still goes out before the commission meets.
Bassett, on the Goose Creek Bypass, is this year's cleanest example of the full path. The request was to rezone 7.031 acres at 2408 and 2412 Goose Creek Bypass from Regional Commerce 12, a commercial district, to a planned district for 230 apartments. The plan was first filed on April 13. From the agendas and the minutes:
From the first filing to the third reading took 134 days, a little under four and a half months, close to the city's estimate. The rezoning never drew a no vote. The argument, such as it was, came on the plan, which is where it usually comes: the ordinance and the resolution are separate votes, and a resident who objects to how a project looks or meets the road is arguing about the plan. Bassett's own page on our development tracker threads every one of those dates.
An agenda title carries most of what a reader needs. Harpeth Village's begins "An Ordinance To Rezone 20.33 Acres From Estate Residential (ER) District And Light Industrial (LI) District To Planned (PD 9.2/75,000) District," and ends with the hearing date and "FIRST OF THREE READINGS."
The figures after PD are the entitlement, what the district allows: 9.2 homes to the acre and 75,000 square feet of nonresidential building. Multiply 9.2 by the 20.33 acres and you get the 187 multifamily homes in the development plan. Bassett's PD 32.7 on 7.031 acres is its 230 apartments. Branch Creek Crossing's change, from PD 96,536 to PD 2.09/40,536, drops 56,000 square feet of planned office space and adds 40 multifamily homes on the same 19.11 acres. The ordinance never spells the notation out; the arithmetic, checked against the plans, does. Raising the homes or the square feet later takes a new vote of the board, and going past what the rezoning allowed takes a new rezoning.
The rest of a plan's title names its modifications of standards, requests to bend one of the ordinance's rules for this project. The ordinance allows one only where it improves the design, answers something unique to the site and agrees with Envision Franklin, and never for uses, overlays, steep slopes or floodplain. The commission recommends on each one and the board votes on each one. Bassett asked for one. Harpeth Village asks for four, three about signs and one letting a building face its road at an angle behind a small park. Harlin's plan asked for fifteen, and the board denied the first, 8 to 0.
Every rezoning is also measured against Envision Franklin, the city's land use plan. A request that does not fit it can still be filed, but the ordinance says staff "shall recommend disapproval if the application is not in substantial conformity with the adopted plan." The owner's other route is to amend the plan first: a separate application the Planning Commission decides by itself, after a hearing with 30 days' published notice, and one the city will not review alongside the rezoning.
State law guarantees a public hearing before the board adopts a rezoning, and Franklin holds it at the second reading. Everything before it is either notice the city calls a courtesy or a chance to weigh in while the plan can still change.
Owners within 500 feet of the land get a letter from the applicant, postmarked at least 15 days before the Planning Commission meeting, and for a planned development a first one at least 7 days before the neighborhood meeting. The applicant mails it, to addresses staff provide, and files a notarized affidavit listing who was sent one. State law requires only the published notice; the letters are the city's own rule. The ordinance calls notice beyond what state law requires "a courtesy," and says a failure to provide it "is not a basis for declaring any decision invalid." Renters, and owners farther than 500 feet away, get no letter.
Everyone else has to look for it.
| Where | What it shows |
|---|---|
| Neighborhood meetings | The city's page of upcoming meetings, with recordings of past ones. It listed 18 in 2026 through October 8, most of them held online. |
| Agendas | The city's meeting portal, days ahead of each meeting, the board's nearly always on the Thursday before. Each item prints its history line ("FMPC 8/27/26, 6-0-1 (recusal) / WS 9/8/26"), and the staff report is in the packet. |
| Hearings | The city's public hearings page, and the notice in the Williamson Herald or the Tennessean at least 21 days before each one, which state law has required since July 2024. |
| Applications | The city's plan review portal, where "View Public Projects" searches what is under review. |
| Every project's votes | Our development tracker, which reads every board and commission agenda and puts each project's history on one page and a map. |
A resident can speak at the neighborhood meeting, where questions go into the applicant's written summary for staff. At the Planning Commission, the agenda sets the order for each item: staff's presentation, then public comments, then the applicant, then the motion and vote; a speaker fills out a card and gets two minutes when time allows, and comments emailed to PlanningIntake@FranklinTN.gov before noon on the meeting day go to the commissioners and into the minutes. At any board meeting, a resident can speak during citizen comments, or email recorder@franklintn.gov before noon on the day of the meeting to put a comment in the record. At the public hearing, people speak when the item comes up. The joint conceptual workshop is the one public meeting where residents cannot speak: the city's guide says it "is not an opportunity for public comment."
Earlier is easier, because plans move between steps. Harpeth Village went to the April 23 workshop at 184 homes and 77,025 square feet of commercial space, and reached the commission in August at 187 and 75,000; Bassett dropped one of its two modifications on the way. By the night of the hearing the plan has been through staff's comments, the workshop and the commission, and staff's conditions are written. The board can still change a plan that night. On August 11 it added a 50-foot setback on Clovercroft Road and a condition on the road work to the Poplars Reserve plan, and a roof-pitch condition to Denson Place's; both amended plans went back to the commission, which concurred on August 27.
Two rezonings reach their hearing on November 10, two more go before the Planning Commission on October 22, and the zoning ordinance's annual update, which carries the city's answer to the shot clock, starts its readings on October 27.
| Date | What | Where it stands |
|---|---|---|
| Thursday, Oct. 22 | Iron Horse, 20.0 acres north of Mack Hatcher Parkway, from PD 13.2 to PD 15.0, and Huffines Ridge, 26.85 acres off East McEwen Drive, to PD 17.80/47,000. Ordinances 2026-27 and 2026-28, with Resolutions 2026-85 and 2026-86, their revised plans | Planning Commission, after the joint workshop on Sept. 24 and neighborhood meetings in July |
| Tuesday, Oct. 27 | Ordinance 2026-18, the annual update of the zoning ordinance, with the procedures for the state's deadlines | First reading. Commission 8 to 0 on Sept. 24, as amended |
| Tuesday, Nov. 10 | Harpeth Village: 20.33 acres at 318 Franklin Road and on Harpeth Industrial Court, from estate residential and light industrial to PD 9.2/75,000, for 187 multifamily homes and 75,000 square feet of nonresidential space. Ordinance 2025-19 and Resolution 2025-51, with four modifications | Second reading and public hearing, and the plan's one reading. Commission 6 to 0 on Aug. 27, with Jenny Williamson recused; first reading 7 to 0 on Oct. 13 |
| Tuesday, Nov. 10 | Branch Creek Crossing: 19.11 acres at 574 and 580 Franklin Road, south of Moores Lane, from PD 96,536 to PD 2.09/40,536, putting 40 multifamily homes where an office building was approved. Ordinance 2026-24 and Resolution 2026-79, a revised plan with two modifications | Second reading and public hearing, and the plan's one reading. Commission 8 to 0 on Sept. 24; first reading 7 to 0 on Oct. 13 |
| Tuesday, Nov. 24 | Ordinance 2026-18, the zoning update | Second reading and public hearing; the third is set for Dec. 8, to take effect Jan. 1 |
From the city's public hearings page, the October 13 agendas and work session minutes, the October 22 commission agenda and the commission's draft minutes of September 24, checked October 19, 2026. No agenda yet sets the third readings for Harpeth Village and Branch Creek Crossing; on the usual calendar they would come two weeks after the hearing. The commission has no November meeting; after October 22 it next meets December 10.
Further back in the line are the five neighborhood meetings the city held from October 6 to 8: 1221 Liberty Pike, The Banks at Brownland, a fifth revision of the Ovation plan, 400 Old Peytonsville Road and 4540 Peytonsville Road. A neighborhood meeting comes before the application, so if those owners file, their plans are months from a vote.
We read the minutes of the board's 17 regular meetings from January 13 to October 13 and the commission's nine from January 22 to September 24. Ten zoning ordinances reached a final vote. The board adopted nine and turned one down.
| Ordinance | What it did | Planning Commission | Board's final vote |
|---|---|---|---|
| 2025-51 | 16.81 acres at 1211 and 1217 Liberty Pike, office to regional commerce | Dec. 11, 2025: 9 to 0 against | Jan. 13: denied on first reading, 8 to 0, after a motion to approve got one vote |
| 2025-50 | 7.01 acres at 4325 Long Lane, estate residential to office residential | Dec. 11, 2025: 8 to 1 | March 10, on the consent agenda |
| 2025-53 | 79.89 acres on Hillview Lane, annexed and zoned agricultural with the hillside overlay | Jan. 22: 7 to 0 | March 24: 7 to 1 |
| 2025-06 | Harlin, 311.21 acres, annexed and zoned PD 0.78/32,000/80 | April 24, 2025: 7 to 0 | April 28: 6 to 2 |
| 2025-54 | The hillside overlay's line across 202.60 acres off Franklin Road | March 26: 7 to 0, after failing 3 to 5 in February | May 26: 6 to 1 |
| 2026-06 | Colletta Park, 204.34 acres from PD 1.26 to PD 1.27 | April 23: 7 to 0 | June 23, on the consent agenda |
| 2026-07 | Bassett, 7.031 acres, regional commerce to PD 32.7 | June 25: 8 to 0 | Aug. 25, on the consent agenda |
| 2026-15 | Denson Place, 5.14 acres at 137 Natchez Street, to PD 21.70 | June 25: 7 to 0, one recusal | Aug. 25, on the consent agenda |
| 2026-16 | Iris Place, 7.68 acres at 500 West Meade Boulevard, to PD 18.85 | June 25: 7 to 0, one recusal | Aug. 25, on the consent agenda |
| 2026-17 | Poplars Reserve, 22.78 acres on Clovercroft Road, annexed and zoned PD 1.8 | June 25: 8 to 0 | Aug. 25: 6 to 2 |
Our count from the minutes; the 2025 commission votes are from the history lines the board's agendas print. Ordinances numbered 2025 were filed in 2025 and voted on in 2026. Every vote is on the people pages, member by member.
The board's final vote went the commission's way all ten times. Six of the nine adopted put land in a planned district, and five of the nine passed their third reading on the consent agenda. Seven took exactly 61 days from the commission's vote to the board's last: the commission meets on the fourth Thursday, the first reading follows on the board's second Tuesday of the next month, the hearing four weeks later, and the third reading two weeks after that.
Disagreement shows up at the board more than at the commission. The commission split 9 times in its 116 votes through September, and the board split 44 times in 288, 33 of them on annexing land, zoning it or approving what would be built on it. Harlin took a year from the commission to the third reading, with five deferrals along the way. In January the board turned down the Liberty Pike request after the commission had recommended against it 9 to 0. Under state law, a zoning change the commission disapproves can pass only with a majority of the board's entire membership; in Franklin a rezoning's third reading needs those five votes anyway.
Tennessee's Public Chapter 1044, signed May 22, 2026, takes effect on January 1, 2027. It applies to a city "responsible for reviewing a development application, development plan, or a site inspection submitted by a developer," and lists three things the city can do in time, joined by "or": within 60 business days, approve the submission or "add the submission to the next available agenda" of the planning commission or the board; within 30 business days, send the developer a written report of what is deficient, with every change request gathered into one document where it can be; or, within the same 30, ask for the information it needs to check compliance. If the city "fails to take any of the actions" in time, "the submission is deemed approved." Counting from January 1, 30 business days runs to February 12 and 60 to March 26, 2027.
Two more rules land on the review itself. The city may issue no more than two written deficiency reports on an application. If the problems in the second are not fixed, it has two choices: deny the application with written justification citing specific evidence of noncompliance, and hand back half of every fee the developer paid during the review; or approve it with conditions, or put it on the next agenda for conditional approval. Under Franklin's current practice an applicant has three consecutive resubmittal dates to answer staff's comments; the act counts reports, not rounds.
The act never uses the words zoning or rezoning, and it cites none of the state's zoning statutes. Whether a rezoning, which the board passes as a law, is a "development application" the text leaves open. The development plan is named outright, so the plan that rides with most Franklin rezonings is on the clock. Nothing in the act shortens the board's three readings or the 21 days of published notice before a hearing: putting an item on the next available agenda satisfies the 60-day duty, and what happens on that agenda runs on the same calendar as before. The deadlines bear down hardest on steps 4 and 6 above, the application and staff's review, which until now ran on the city's submittal schedule with no fixed limit.
Franklin's answer is in Ordinance 2026-18, this year's update of the zoning ordinance. The Planning Commission recommended it 8 to 0 on September 24, as amended, and the board is scheduled to take the first reading on October 27, hold the hearing on November 24 and take the third reading on December 8, so it can take effect January 1. For development plans and site plans it rewrites the review. The pre-application submittal becomes voluntary, so that it does not count as a submission and start the clock. Within 30 days of an application, staff must either declare it incomplete, in which case the 60 days never start and the applicant files again, or send a written report of deficiencies. An application gets at most two reports, and corrections come back on the next resubmittal date instead of within three. The plan then goes on "the next available agenda date that is within 60 business days of the complete initial submittal," and the commission's recommendation is due inside the same 60 days. A plan denied after two reports gets half its fee back.
The commission's 2027 submittal calendar, on its October 22 agenda for approval, adds a column for the deadline. An application filed January 11, 2027 gets its deficiency report by January 26, is due back February 4, goes to the commission February 25, and must be acted on by April 5. Nothing in the ordinance, the staff memo or the presentations applies the clock to a rezoning: every new rule names development plans and site plans. Read together, that leaves a planned development's plan on the clock and the rezoning ordinance that travels with it on the board's three readings, as before, though no city document says so in those words.
Staff told the commission what to expect. Once the 60 days run, "regardless of a project's status, an action will need to be taken," and "applications cannot be deferred." In the words of the commission's draft minutes, "The result may be more recommendations for disapproval from staff, as well as from FMPC and BOMA," and a plan that is disapproved can be filed again as a new application.
The whole calendar follows. Every deadline in it is the 60th weekday after the filing date, holidays counted as working days, so it errs early. Staff's "cannot be deferred" is the working rule; the draft's own test, written for site plans, lets the commission defer only when one report of deficiencies has gone out and the next agenda still falls inside the 60 days, and the calendar shows when that can happen.
| Commission meets | Filing deadline | Comments back | Revisions due | 60-day deadline | Room to defer once |
|---|---|---|---|---|---|
| Jan. 28 | Dec. 14, 2026 | Dec. 29 | Jan. 7 | None; filed in 2026 | — |
| Feb. 25 | Jan. 11 | Jan. 26 | Feb. 4 | April 5 | Yes |
| March 25 | Feb. 8 | Feb. 23 | March 4 | May 3 | Yes |
| April 22 | March 8 | March 23 | April 1 | May 31 | Yes |
| May 27 | April 12 | April 27 | May 6 | July 5 | Yes |
| June 24 | May 10 | May 25 | June 3 | Aug. 2 | Yes |
| July 22 | June 7 | June 22 | July 1 | Aug. 30 | Yes |
| Aug. 26 | July 12 | July 27 | Aug. 5 | Oct. 4 | Yes |
| Sept. 23 | Aug. 9 | Aug. 24 | Sept. 2 | Nov. 1 | Yes |
| Oct. 28 | Sept. 13 | Sept. 28 | Oct. 7 | Dec. 6 | No |
| Dec. 9 | Oct. 11 | Oct. 26 | Nov. 4 | Jan. 3, 2028 | No |
The 2027 submittal and meeting schedule on the commission's October 22, 2026 agenda, for approval. There is no November meeting, and Envision Franklin amendments are heard only in March, June, September and December. "Room to defer once" is our reading of it: whether the next meeting comes before the deadline.
Read across, the calendar leaves one meeting's slack from February through September: a plan the commission puts off in April can be heard again in May and still beat its May 31 deadline. A plan heard on October 28 or December 9 has no later meeting before its deadline, so the commission has to act on it that night.
A second 2026 act, Public Chapter 1028, has been in force since May 19. When a city decides a development needs offsite roads, turn lanes, sidewalks, drainage or utilities, it may require the developer to build or pay for them only under a cost-sharing arrangement "based upon the proportionate utilization or impact" of the development, and it has 60 days from the request to decide. Our walkthrough of the shot clock covers how long Franklin's reviews have taken and who argued for and against the law.
An approved development plan gives the owner vested rights: the city's development standards as they stood when the plan vested keep applying to the project, even if the city changes them later. The rules come from the state's vesting statute, Tennessee Code 13-4-310, and Franklin's ordinance repeats them. The owner has three years to get a site plan approved, obtain the permits to start site work and begin it; meeting those milestones adds two more years to start building; once construction starts, the rights hold until the project is finished, up to 10 years in all, or 15 for a plan built in phases. A plan that misses a milestone expires, and the project is reviewed under whatever standards are current then. Vesting covers the city's own rules, not state or federal ones. Franklin's ordinance counts a development plan's three years from the board's approval; since July 1, 2025, the state statute starts them on the day a complete plan is submitted. The city keeps a vesting dashboard of every vested plan and its deadlines.
Extensions come back to the body that approved the plan. Three went through the commission to the board in 2026 (Gateway Village, Middle Eight, and Franklin First United Methodist Church), and the commission granted others itself where it was the original approver.
The rest happens mostly out of public view. The site plan, the detailed engineering, goes to the Planning Commission only for certain kinds of project, among them buildings over six stories or 75 feet, gas stations, event venues and sites in the historic overlay; staff approve the others and list them on a monthly administrative agenda. Final plats record the lots, and performance agreements, the bonds on roads and drainage, are posted, reduced and released, mostly on the commission's consent agenda. Then come the grading permit and the building permits.
Challenging a decision is harder than speaking before it. Tennessee's courts treat a rezoning as a legislative act: it is challenged in a declaratory judgment suit, and where its validity is "fairly debatable" a court will not substitute its judgment for the board's (Fallin v. Knox County Board of Commissioners, 1983). Approving a planned development's plan is different. The Tennessee Supreme Court held in McCallen v. City of Memphis (1990) that such an approval is administrative, challenged by a petition for a writ of certiorari, and state law gives a party 60 days from the decision to file one in chancery court. An appeal of a staff decision goes to the Board of Zoning Appeals within 30 days, or for a site plan to the Planning Commission.
The steps are the City of Franklin's own, from its step-by-step guides for a rezoning and a development plan, read on the city's site on October 19, 2026, and from the zoning ordinance in force since January 13, 2026, read page by page in the city's online edition. State law is quoted from the signed acts and the codified statutes, and the court decisions from the Tennessee Supreme Court's opinions. The 2026 record is our own: every vote in the minutes of the board's 17 regular meetings from January 13 to October 13 and the commission's nine from January 22 to September 24, the last from its draft minutes, the same records behind the people pages, with the commission's 2025 votes taken from the history lines the board's agendas print. Where the city's documents and the state's statute differ, as on when a plan's vesting starts, the page gives both. The district shares in section 02 are our sum of the parcel areas on the city's zoning map, and the lookup asks that map live. The stamp at the top says when we last checked.
Next
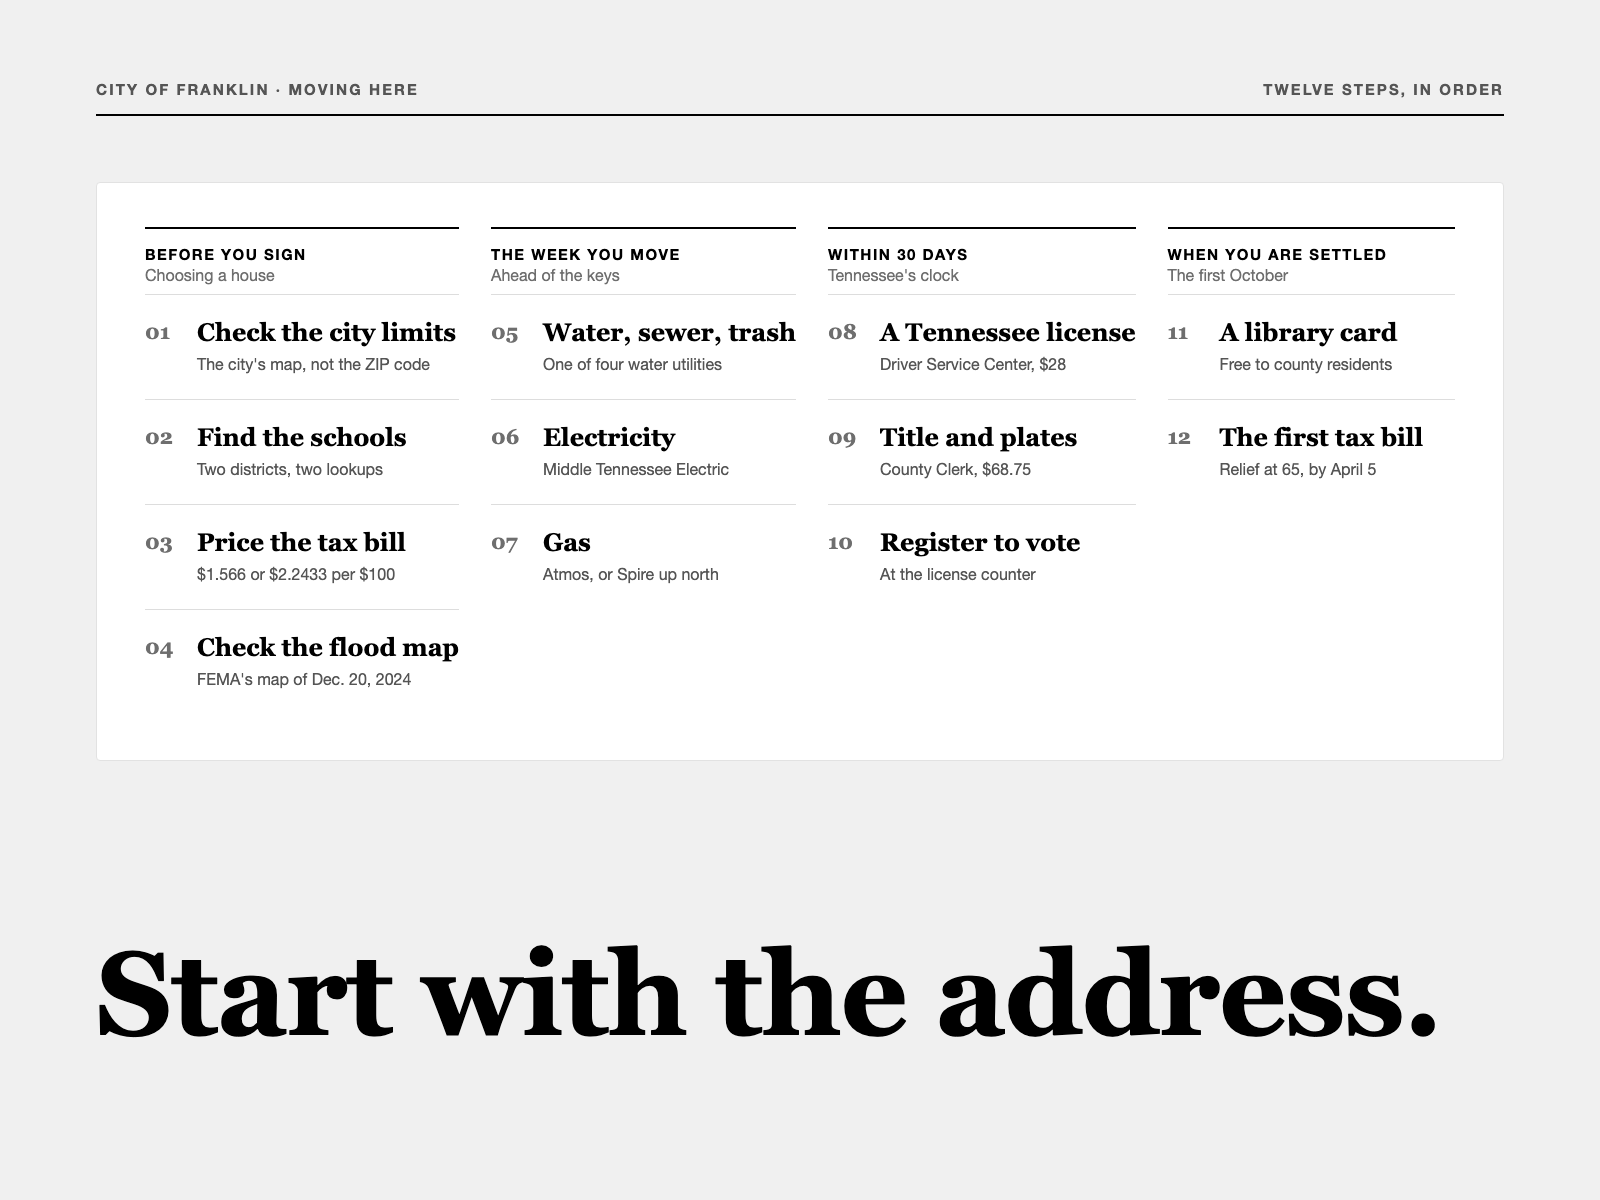
Twelve steps in the order they fall due: what to check before signing, what to start the week you move, and the 30-day clock on a license, plates and a voter registration.
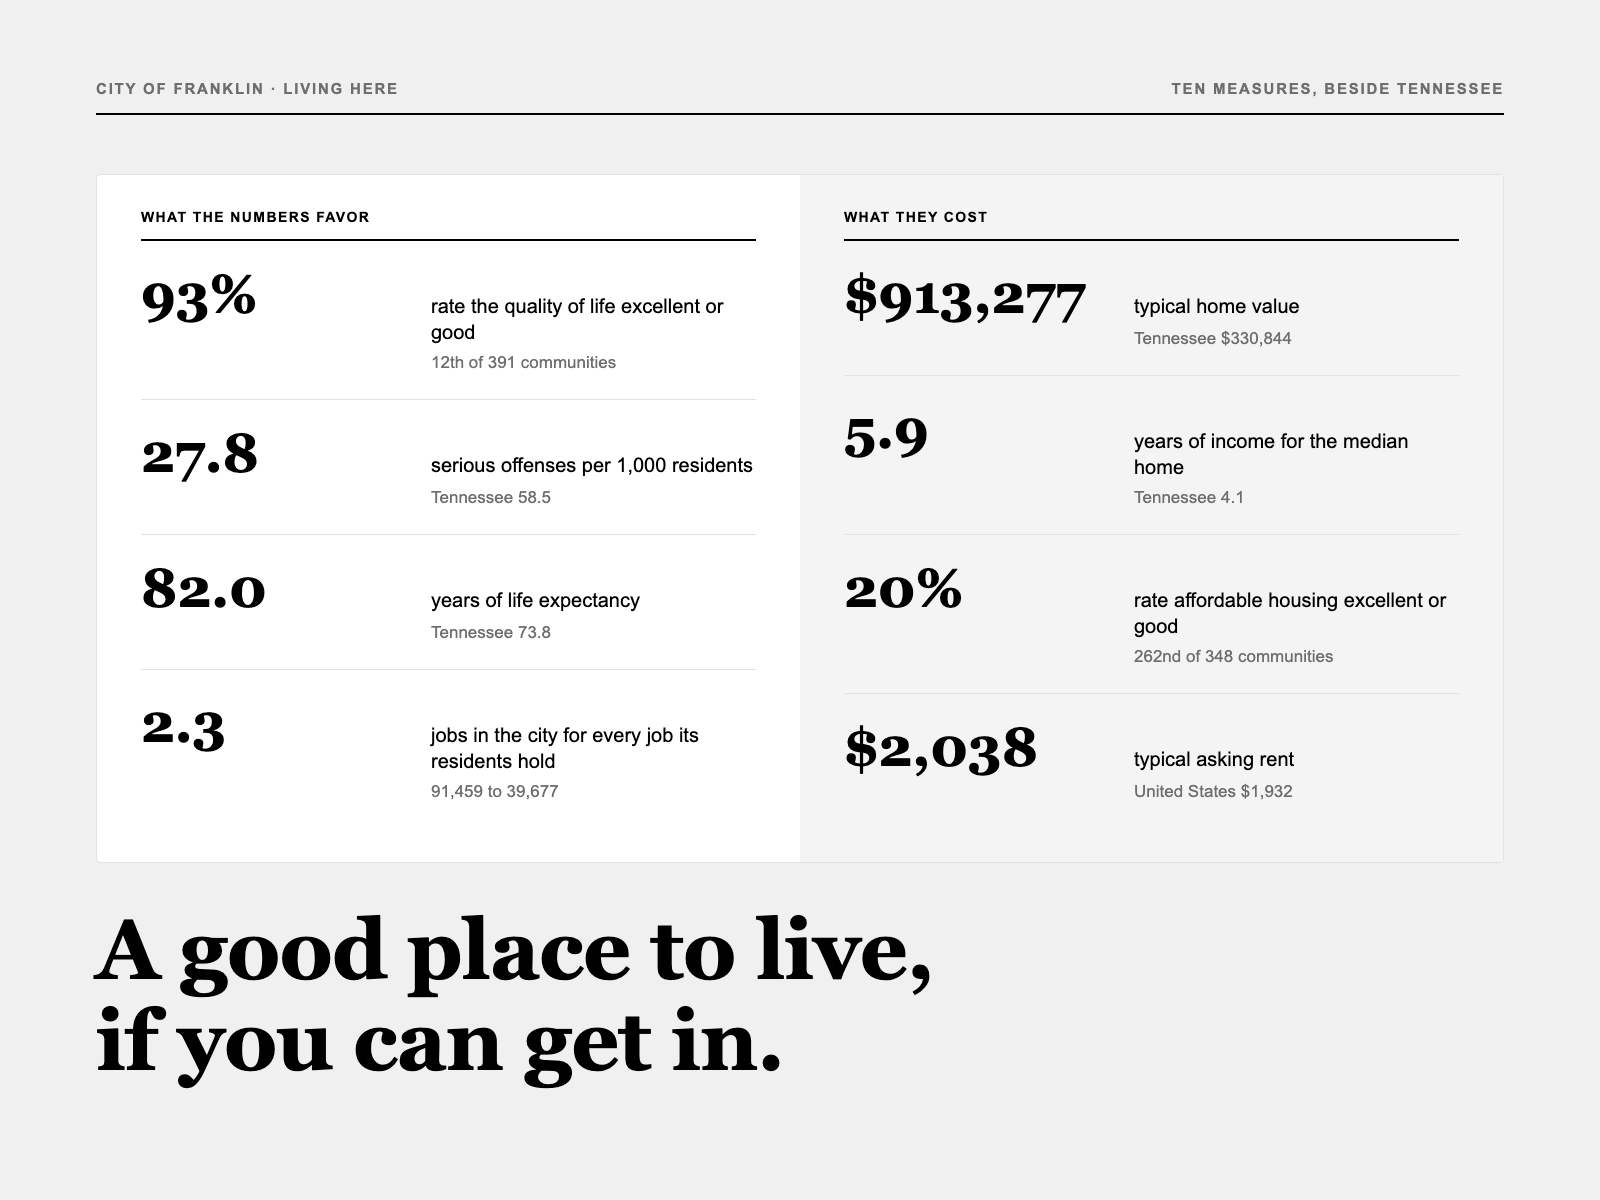
What residents say in the city's own survey, then the figures for cost, schools, crime, health, jobs, commuting, weather and the river, each beside the state's, and which households carry the costs.

The town the rest of the county is measured against. What a house costs by tier, the county-city-FSSD tax stack with a worked example, two school districts and four high schools, the honestly timed I-65 commute, the six character areas, the 2026 festival calendar, and the trade-offs nobody selling a house will mention.
Every Monday morning the email lists the week's Planning Commission and board meetings and what moved on the development map, with each rezoning's hearing date. We read the packets so the date reaches you while there is still time to speak.