~100k
Square feet, three stories
City Hall · Construction watch
Franklin knocked down a converted 1970s mall and is spending somewhere north of $100 million to rebuild the entire block behind the Public Square. The steel topped out in June. Here is what goes inside the building, what each piece of the block costs, when the doors open, and what the board has been buying while the cranes came down.
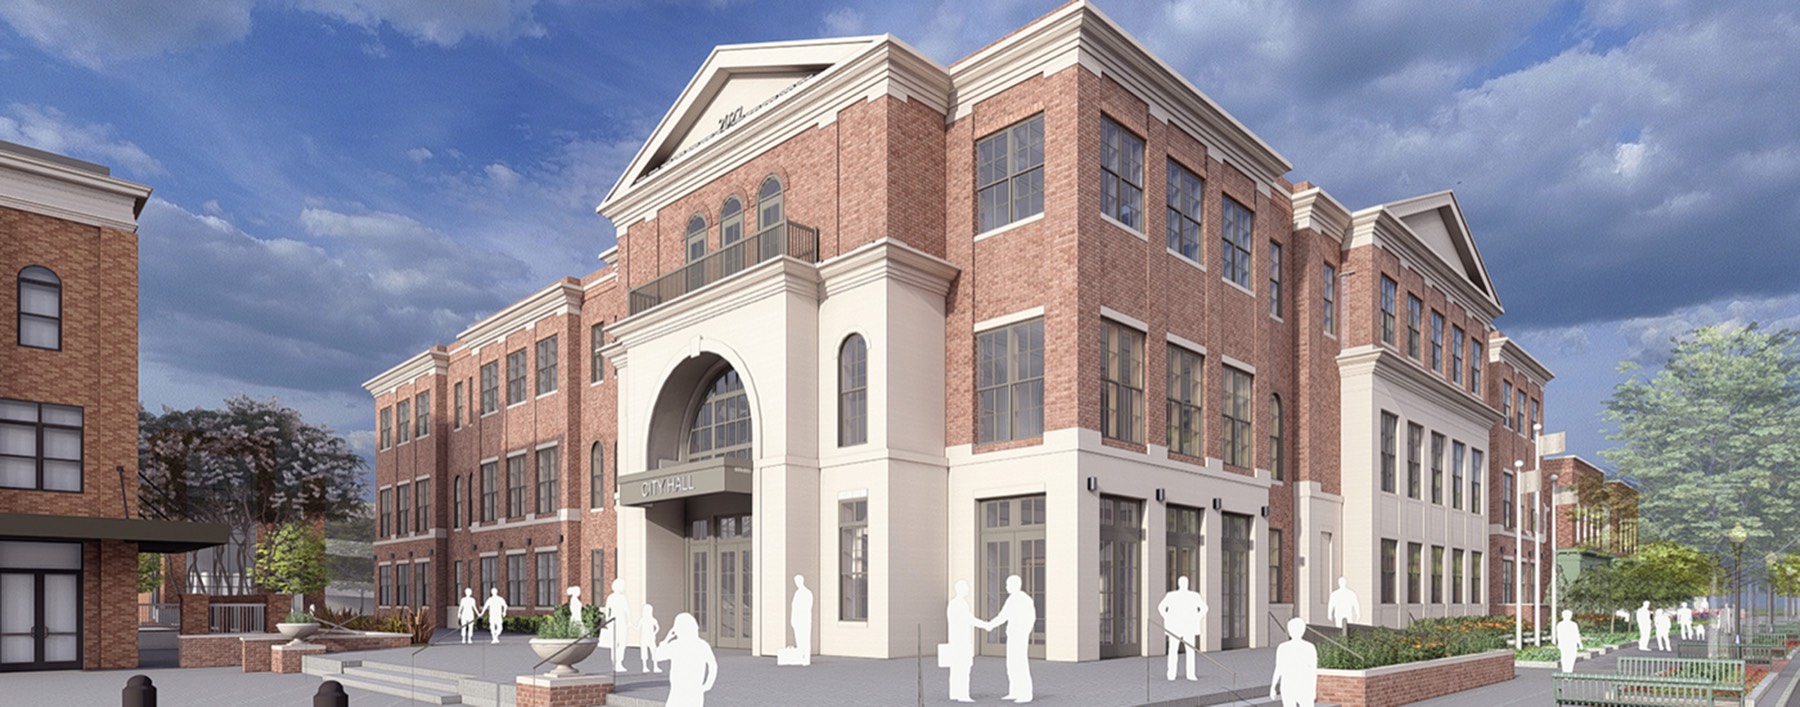
For more than four decades, Franklin ran its government out of a shopping mall. The building at 109 Third Avenue South went up in 1974 as a one-story retail mall and was converted for city use in the early 1980s, and it showed: no natural light, a layout nobody designed for a city hall, and an entrance sequence that made security a guessing game. Demolition finished in June 2025.
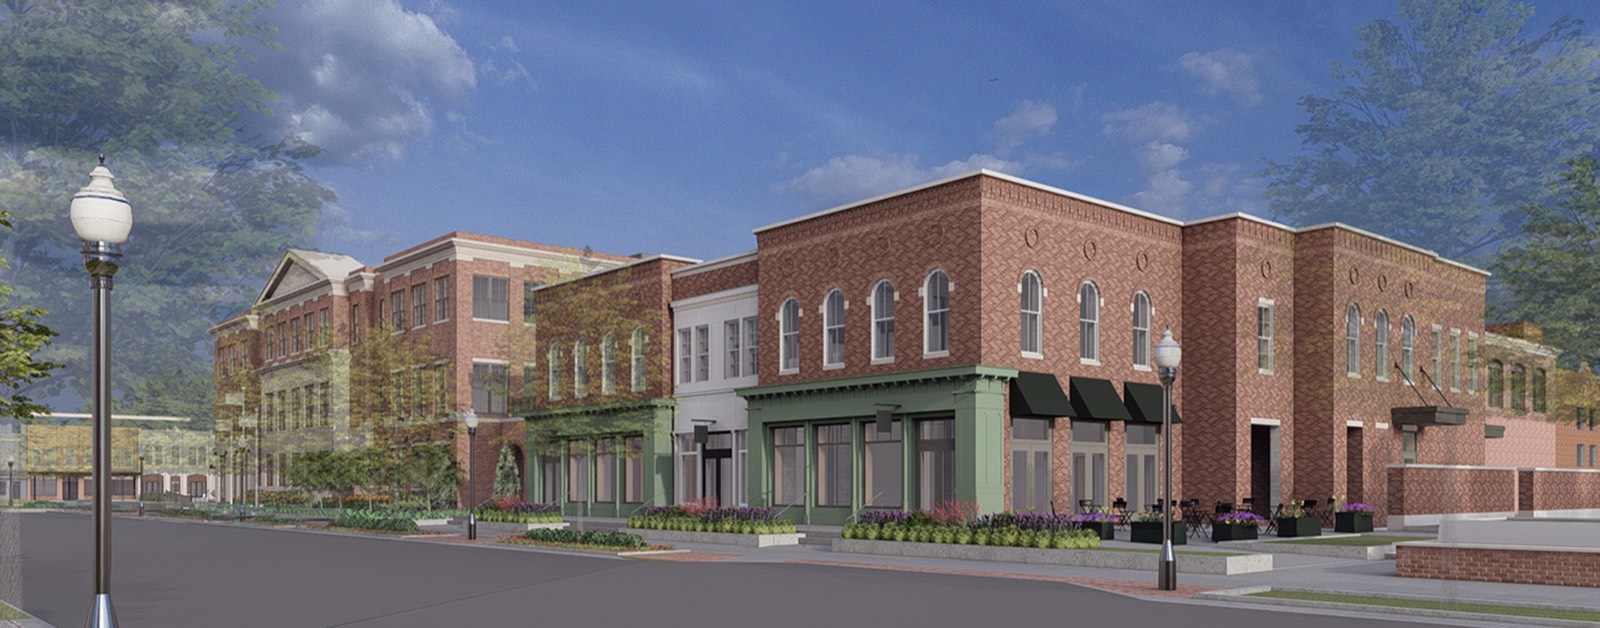
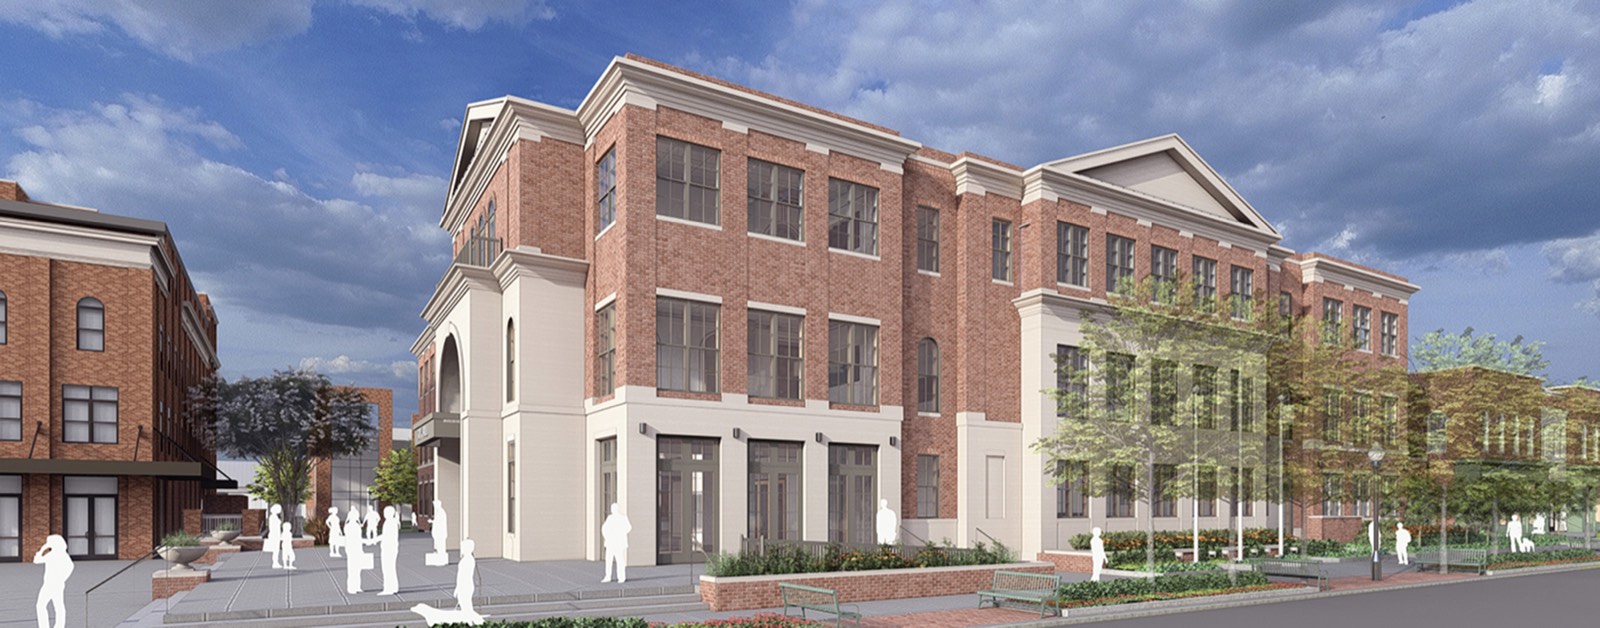
What replaces it is not one building but seven pieces of one downtown block, bounded by the Public Square, Third Avenue South and Church Street. A three-story City Hall of roughly 100,000 square feet faces the Square. Three ground-floor storefronts face Third Avenue. A one-acre park with a fountain anchors the Third and Church corner. Under all of it sits a 200-space parking garage.
Skanska USA Building is the construction manager at risk, and its crews have been on the site since May 2025. The final piece of structural steel went up at a topping-out ceremony on the Square on June 4, 2026, after officials, crews and passers-by signed it. The city's own staff memo to the board that April put the finish line at fall 2027.
Meanwhile, the city is scattered. Administration, human resources, finance, purchasing and legal moved to the First Bank building at 740 Columbia Avenue. Community development, engineering, planning and building services went to 120 Ninth Avenue South. Billing, licensing, emergency management, technology and Franklin Television took 204 Ninth Avenue South. The Board of Mayor and Aldermen has been meeting in the Williamson County Auditorium on West Main.
The city has been consistent about the number: this is a seven-component redevelopment, and the building is only the largest of the seven. Costing, contracting and construction have all been organized around that list, which is why a single "City Hall price" has never been the right question to ask.
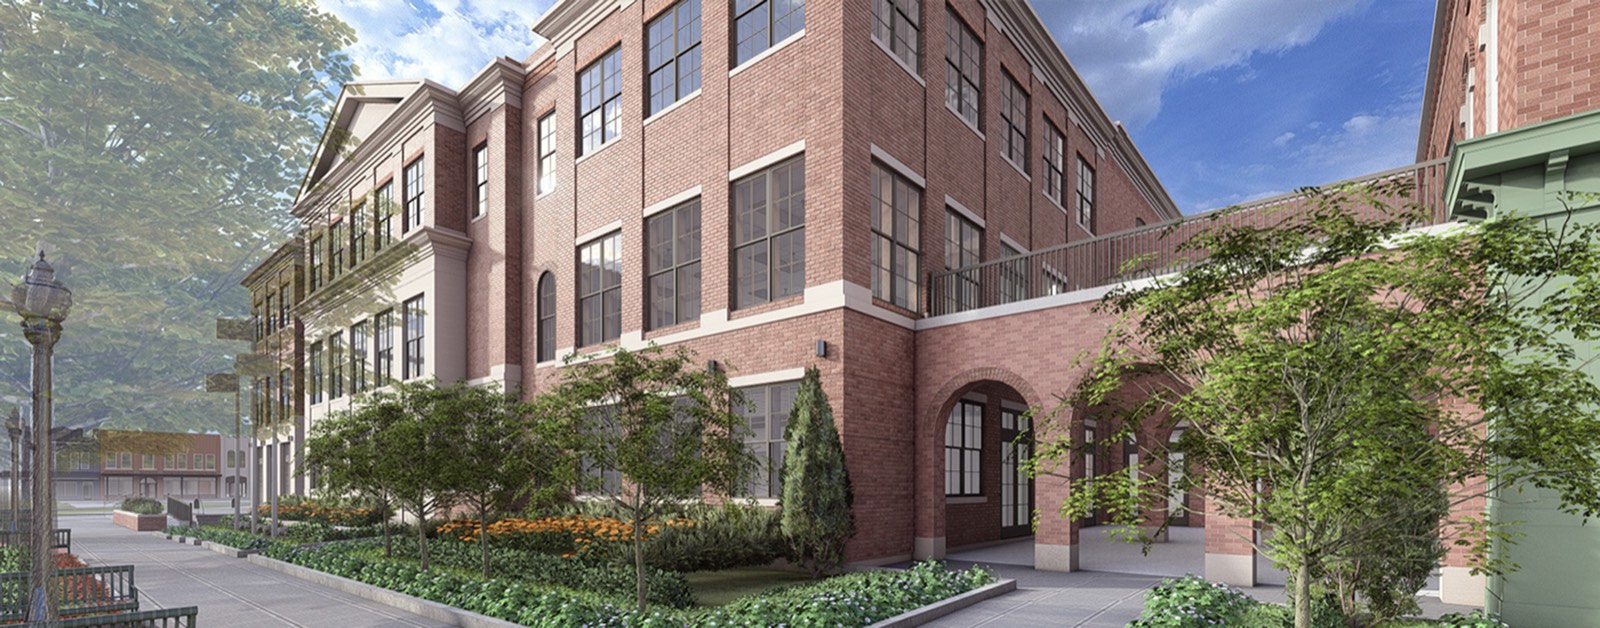
The building. Three stories of brick and limestone with its primary entrance on the Square, designed by OHM Advisors as architect of record with Studio Eight Design, and capped at three stories out of deference to the courthouse. It holds about 250 employees, several public meeting rooms, and the thing the old building never had: one front door and a lobby you can actually secure. On the eastern side the massing drops to two stories so it meets the neighborhood behind it at something closer to its own scale.
Three storefronts. Around 5,000 square feet of ground-floor commercial shell along Third Avenue South, built by the city and leased out, so the new block reads as a street rather than a wall of government.
The plaza. An enlarged public plaza on the Square with a pedestrian promenade and full ADA access, built for festivals and markets and for ordinary Tuesday afternoons.
The park. One acre at Third and Church, with a fountain, seating, gardens and shade trees, planned as a green gateway into the Second Avenue district.
The garage. Roughly 200 spaces below grade, running the length of the site. With the existing garage on the block staying put, the city puts the block's total north of 500 spaces.
The streetscape. Wider sidewalks, street trees, lighting and seating on both sides of Third Avenue South from the Square to Church Street, plus the utility work underneath.
The restrooms. Expanded public restrooms for downtown, which sounds like a footnote until you have spent a Saturday on the Square.
Thanks for voting
The number that gets quoted in headlines is Skanska's, not Franklin's. When the contractor booked the job in its fourth-quarter 2025 order intake, it reported a contract worth about $53 million. That figure covers a construction contract, and it is roughly half of what the city expects to spend on the block.
Franklin's own estimate has been a moving range. In April 2025 staff put the all-in total at $101.7 million to $107.4 million, including design and about $7 million of contingency. By that July the range had widened to $104 million to $112 million, with contingency raised to roughly $12 million to absorb construction surprises and possible tariffs. Here is where the money sits by component, on the most detailed public breakdown the city has given.
Bars scale to the top of each range. Design fees, other soft costs and roughly $12 million of contingency carry the total to the $104–112 million the city has quoted publicly. Franklin pays for capital work at this scale with general obligation bonds; the city's debt service comes out of property tax and other revenues, including hotel and motel taxes and road impact fees.
On April 28, 2026, Skanska senior project manager Chris Koeper walked the board through the guaranteed maximum price, the number that converts an estimate into a ceiling. Under a construction manager at risk contract the GMP covers construction costs only, and any savings against it get split between the city and the contractor. Vice Mayor Patrick Baggett pressed Koeper on a jump in one line item and on how the money set aside for tariffs was being spent, and Koeper agreed to come back with the variances. Asked whether material back orders were slowing the job down, he said there were none.
Topping out is the moment a building stops going up and starts getting closed in. Franklin marked it on June 4, on the Square, with a signed beam that stayed on display through the weekend so residents who missed the ceremony could add their names. "This new City Hall is more than a building," Mayor Ken Moore said ahead of it. "It is a statement about who we are as a community." City Administrator Eric Stuckey put it more plainly on the day: "We are reshaping a block in our iconic square."
Through the spring and summer, the City Hall items reaching the Board of Mayor and Aldermen have been about the inside of the building rather than the shape of it, which is the clearest public signal of where the work has moved. Between late April and late August the board signed off on the furniture, a commercial brokerage contract, the audiovisual and technology package, and the lease terms for the storefronts.
The furniture alone is a real line item. Staff put the cost of furnishings at $3,016,150, with another $540,000 to install it and a $300,000 contingency covering freight and possible tariffs, bought through Omnia cooperative pricing from Nashville Office Interiors. Tables and chairs account for roughly $414,000 of that. The technology budget has moved too: originally estimated at $2 million, it now stands at about $2.64 million, of which the board approved $1,297,428.89 on August 25 for Diversified to buy and install the audio, video and other equipment. Security gear is being bought through a cooperative agreement to hold the price down.
The next date on the public calendar is September 21, when the board, the planning commission and the historic zoning commission walk the site together at 1:30pm. It is the second such tour of the year, after one in March, and this one is closed to the public for liability reasons. The city says video will go up afterwards.
On the opening date, the record is less tidy than the press releases. The city's public line was "mid-2027" for most of the last two years and the project page still says 2027. But the staff memo the board received in April 2026 says fall 2027, Skanska's own announcement of the topping out says fall 2027, and Stuckey told the board on April 28 that the building should be finished within 16 or 17 months, which lands in late summer at the earliest. Anyone planning around a June ribbon-cutting should plan again.
The most interesting argument at City Hall this year has been about the part of City Hall that is not City Hall. Franklin built three commercial spaces on Third Avenue South and now has to decide who gets them. Kelly Dannenfelser, the assistant director of long range planning and historic preservation, told the board in August that the city had brought in the brokerage Hamilton Young to run tenant selection, chosen from at least three applicants as the one with real downtown Franklin experience. Stuckey said about 15 letters of interest had already come in.
Then the board read the lease template. Two clauses did most of the work. The first bars tenants from serving alcohol, on the city's reasoning that a property owner becomes a target if a customer drinks there and then injures someone. The second bars a tenant from competing with existing downtown businesses.
Alderman Beverly Burger went after both. The alcohol ban, she argued, narrows the field of restaurants that would want the space at all. Alderman Brandy Blanton agreed, noting that the city is not a church and that the rule limits what kind of retail or restaurant can occupy the block. Stuckey held the line on liability while conceding the prohibition could be revisited. Baggett found the compromise: if a strong application arrives from an establishment that serves alcohol, bring it to the board for feedback. City Attorney Shauna Billingsley added that allowances can be made for special events.
On the competition clause, Burger's worry was that it could be read to exclude anyone selling coffee, pizza or baked goods, which is most of what a small downtown storefront sells. She also asked that the lease express a preference for local business rather than an emphasis. Stuckey said a local focus was already the priority; Burger asked that the board see tenants before anything is signed, and he agreed.
The board passed the lease template 8–0 on August 25 with two amendments, one letting the city administrator update the insurance provisions after consulting risk management, the other letting the administrator and city attorney adapt the template to individual tenant uses before reporting back. Initial terms will run about ten years. Alderman Jason Potts asked that Hamilton Young work with the parks department if tenants want to rent the new park for events, which is the kind of question that only exists because the city now owns the storefront, the sidewalk and the lawn.
One piece of the block is being funded outside the budget. At the April meeting Stuckey told the board that staff were seeking private contributions for parts of the public park, starting with the fountain and the seating. Alderman Blanton immediately asked for guardrails, saying she did not want the fountain ending up with a store's name on it. Stuckey said the contributions would be commemorative and that parameters were being written.
By June the answer had a name on it. Parks director Lisa Clayton told the board that Friends of Franklin Parks, a longtime city partner on benches and playground equipment, would lead fundraising and procurement for the custom-built fountain, with a target of $150,000. Board president Gary Volgrin said the group would spotlight the effort at its annual Raise the Roof fundraiser on August 22. Donors get listed on the organization's website and represented by a single bronze plaque at the fountain, not individual name plates. Baggett, who supported the fountain plan, still questioned whether named donor benches belong in City Hall Park at all; Clayton said they would follow the same naming rules as benches in the other historic parks.
Franklin Frontline reports the record, not the rumor. Cost figures for this project have moved several times, so where a range was revised we use the most recent public version and say when it was set. The building has grown on paper too: earlier public materials described roughly 90,000 square feet, and the city's April 2026 memo says about 100,000. Meeting quotes come from the city's own approved minutes.
We read the agendas, sit through the work sessions, and write the plain-English version afterwards. One email when there is a hearing, a contract, or a vote worth your attention.